Is structured light or laser scanning better for jewelry?
Desktop structured-light scanning is particularly well suited to small jewelry that needs to become detailed geometry for CAD. At eLUXE3D, we combine structured light, dual 8-megapixel cameras, and automated two-axis positioning to capture rings, gemstones, and small components in a controlled desktop workflow. Laser scanning also has valuable applications, especially for handheld inspection of larger objects. For jewelry, the priorities are fine detail, complete surface coverage, and a usable digital model.
A scanner needs to capture more than the outline of a ring. It needs to bring the curves, contours, and setting geometry that matter to your next design into the digital workspace.
That is the work we focus on at eLUXE3D. Here, we explain how structured-light and laser scanning differ, what those differences mean at the jewelry bench, and how our scanner connects physical pieces with your CAD workflow.
What is the difference between structured-light and laser 3D scanning?
Structured-light scanners project a known pattern across an object, while laser-triangulation scanners project laser points or lines. Both use cameras and calibrated geometry to determine the position of points on a surface. The difference is how the light is projected and how those observations are collected.
How does structured-light scanning work?
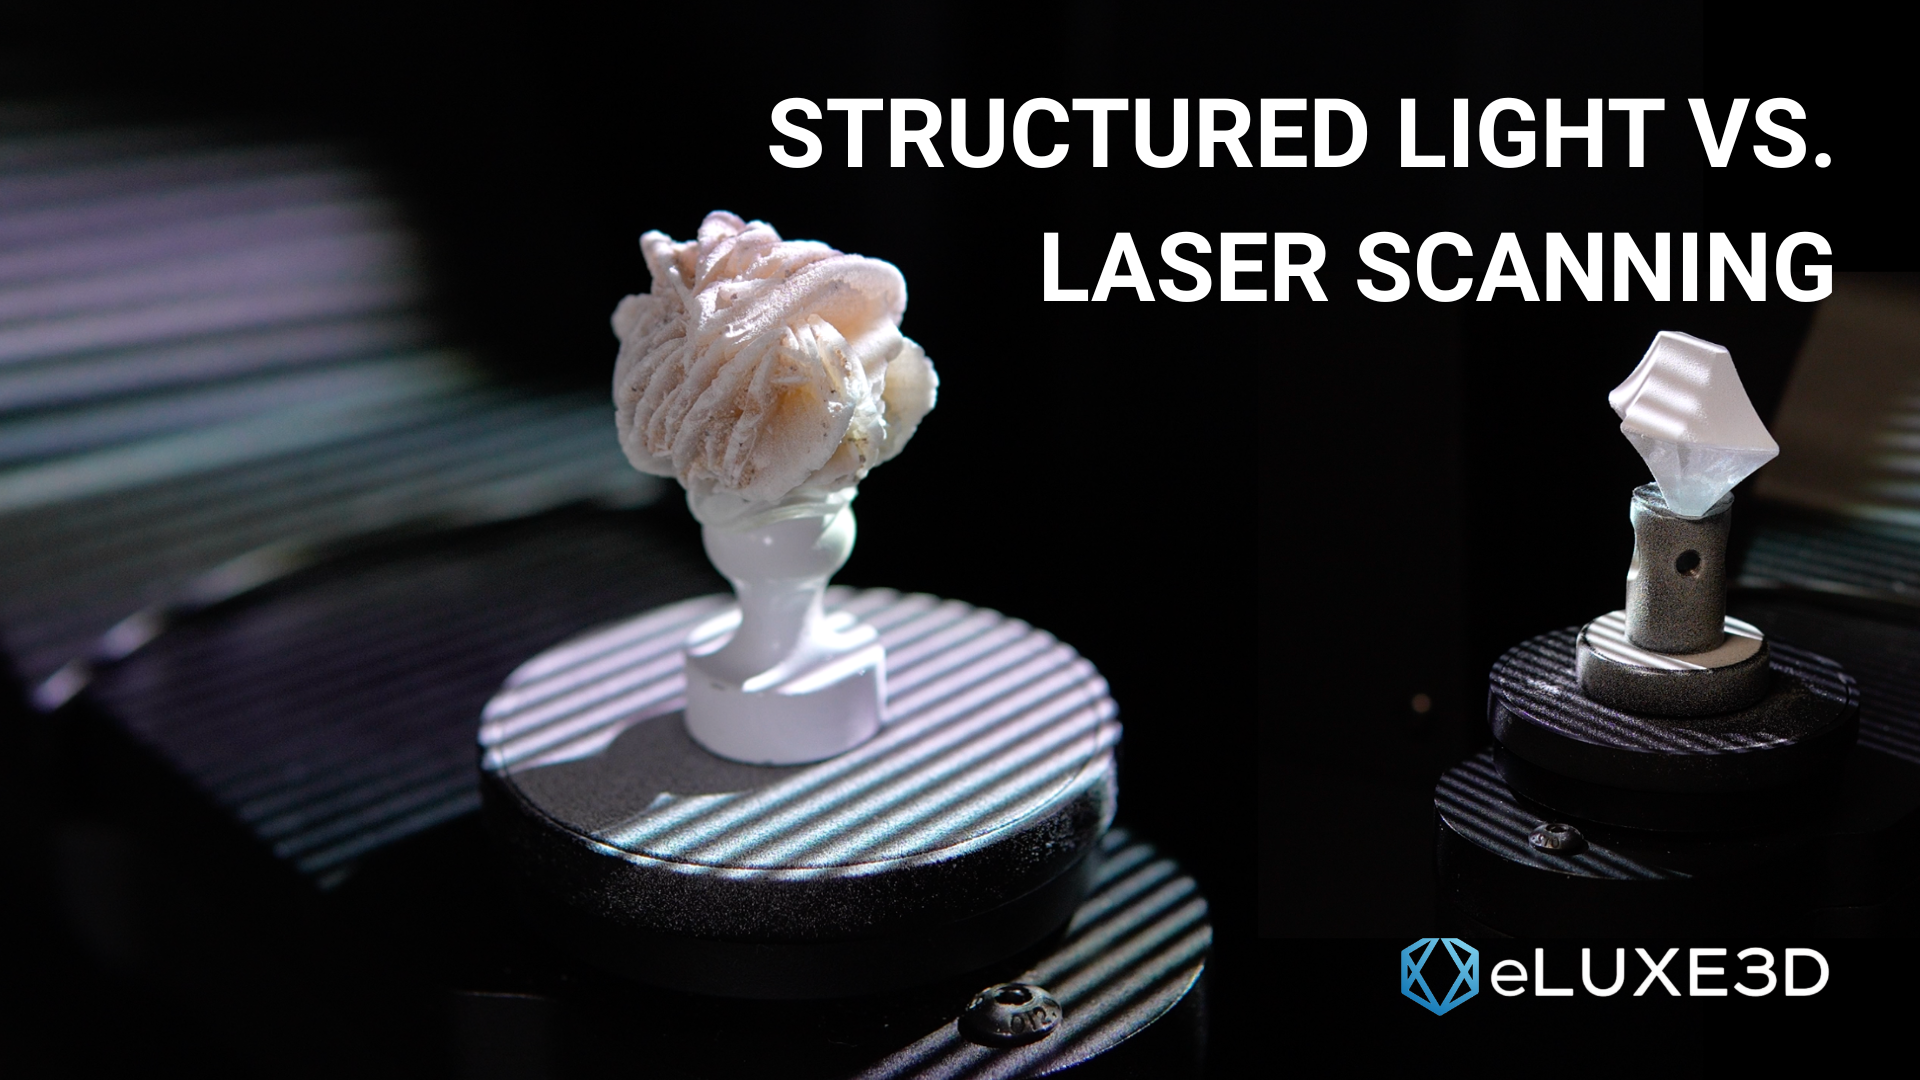
A projector casts patterns, such as stripes, onto the piece. Cameras record how those patterns appear across curves, edges, and recesses. The software uses this information to calculate surface geometry. Capturing additional angles builds coverage around the object.
How does laser triangulation work?
A laser projects a point or line onto the object, and a camera observes it from a known angle. As surface depth changes, the laser’s position in the camera image changes. The system uses that relationship to calculate three-dimensional coordinates.
What is triangulation in 3D scanning?
Triangulation is a method of calculating depth from known angles and distances. The light source, camera, and point on the surface form a geometric relationship that the software uses to locate the point in 3D space. Both structured-light and laser-triangulation systems can use this principle.
Which laser technology are we comparing? For jewelry and other small objects, the relevant comparison is close-range laser triangulation. Long-range laser systems used to map buildings and sites operate at a different scale. “Blue light” alone also does not identify a scanning method: both projected patterns and laser lines can be blue.
How do structured-light and laser scanners compare for jewelry?
For jewelry, the most useful comparison connects capture method with the detail, positioning, and output the job requires. A ring on a desktop platform presents a different task from a large component inspected on a factory floor. Our approach at eLUXE3D centers on the first: small pieces, controlled capture, and geometry you can use in design.
| What matters | Our eLUXE3D desktop workflow | Typical handheld laser workflow |
|---|---|---|
| Capture method | Structured-light patterns captured by dual cameras as the platform positions the piece. | Laser points or lines captured while the operator moves around the object. |
| Capture speed | Area-based capture and automated scan sequences support recurring jewelry work. | Multi-line systems can collect surface data quickly; coverage depends on movement and tracking. |
| Small-object detail | 24-micron resolution and a scanning area suited to jewelry and small components. | Small-feature capture depends on the system’s optics, scan mode, and working distance. |
| Surface texture | We focus on physical geometry for design, replication, and inspection. | Relief capture depends on resolution and surface visibility; color capture is a separate capability. |
| Positioning | The piece sits on a two-axis platform that rotates and tilts during the scan sequence. | The operator controls viewing angle and distance while maintaining tracking. |
| Portability | A dedicated station for pieces brought to your bench or design workspace. | Useful for bringing the scanner to larger objects or inspecting parts in place. |
| Practical use | Rings, gemstones, jewelry components, custom design references, and digital archives. | Larger components and on-site inspection, with small-object suitability varying by system. |
Desktop and handheld describe the setup; structured light and laser describe the scanning technology. Handheld structured-light scanners and stationary laser systems also exist. The distinction matters because portability and automated positioning are features of the complete system.
How does eLUXE3D help make jewelry scanning more efficient?
We combine structured-light capture with automated rotation and tilting to reduce the manual positioning involved in a scan sequence. Once your piece is prepared and mounted, the platform presents it from multiple angles. You review the result and add orientations where needed, then move into processing and export.
Capture speed is one part of the job. Preparation, surface coverage, alignment, and cleanup all affect the time it takes to produce a useful file. Our focus is the complete transition from the physical piece to geometry your designer can work with.
Why does eLUXE3D use structured-light scanning for jewelry?
Structured light supports the detailed surface capture and controlled desktop workflow we bring to jewelry scanning. Our scanner combines dual 8-megapixel cameras, a two-axis platform, and a scanning area from 25 × 40 mm to 120 × 95 mm. This gives jewelers a dedicated way to capture small physical forms for design, replication, archiving, and inspection.
For your team, that means starting a project with a digital reference of the actual piece. The existing ring can guide a shadow band. A freeform gemstone can guide a custom bezel. A physical master can become the reference for a redesign.
What is the difference between accuracy and resolution?
Accuracy describes how closely a measurement agrees with the true geometry; resolution describes how finely surface detail can be represented. Our scanner’s accuracy specification is ≤10 μm, with a resolution of 24 μm. The two figures describe different aspects of performance. Surface preparation, calibration, viewing angles, and processing also influence the final scan.
Does eLUXE3D scan jewelry automatically?
Our programmed scan sequences rotate and tilt the piece on a two-axis platform. You prepare and mount the item, select the appropriate sequence, and review the captured surfaces. When the underside or a recessed area needs another view, you reposition the piece and capture the additional geometry. This combines automated positioning with control over the details that matter to your project.
How does eLUXE3D capture engravings and fine jewelry details?
Our structured-light system measures physical surface geometry, including accessible raised and recessed features that fall within its capture capability. For an engraving, the goal is to capture the shape of the cut: its edges, depth, and relationship to the surrounding surface.
We approach fine-detail capture through the setup as well as the scanner. The piece needs to be positioned so the projected light and cameras can reach the feature. Preparation must preserve the relief, and processing should retain the geometry rather than smooth it away. Very shallow markings, worn lettering, and deep narrow recesses need particular attention.
Have an engraving or intricate piece in mind? Talk with us about your project so we can discuss the features you need to capture and how the scan will be used.
Is a textured 3D model the same as a detailed jewelry scan?
Physical texture and photographic texture are different. An engraved groove, a raised motif, or a hammered surface has three-dimensional relief. A photographic texture adds visual color and appearance to a model, but it does not itself create that relief.
For jewelry replication and CAD work, we focus on the underlying mesh. A convincing image of an engraving is not enough if the exported geometry does not contain its shape. The same principle applies when comparing structured-light and laser scans: inspect the surface geometry that will carry into the next stage.
How does eLUXE3D scan shiny jewelry and gemstones?
We capture the external shape of the piece using structured light, with surface preparation when reflectivity or transparency interferes with measurement. Polished metal can reflect light away from the cameras, while transparent or translucent stones can transmit or scatter it. Preparing the surface helps the scanner read its geometry.
Do I need scanning spray with eLUXE3D?
Some pieces need a suitable scanning coating to reduce shine and create a more readable surface. We recommend matching the preparation to the material and the detail you need to preserve. Follow the coating’s compatibility and application instructions, and keep the layer thin and even because it becomes part of the measured surface.
For irregular gemstones, we help you bring the stone’s external contours into CAD so your setting can follow its actual shape. This is a geometry workflow for design, rather than a method of assessing internal gemstone characteristics.
Does a laser scanner eliminate the need for surface preparation?
Not in every case. Some laser systems handle certain reflective finishes effectively, but polished metal, transparency, and difficult viewing angles remain material- and system-dependent challenges. For jewelry, a well-planned preparation and capture process is essential regardless of the light source.
How does eLUXE3D turn a jewelry scan into a usable 3D file?
Our workflow captures surface data from multiple angles, aligns those views, and reconstructs them into a mesh you can export for downstream work. Each stage contributes to a clear digital reference of the physical piece.
- Prepare the piece. Assess the surface, apply suitable preparation if needed, and secure the object for scanning.
- Capture its geometry. Run the scan sequence and add orientations to expose surfaces hidden in the initial setup.
- Align the views. The scanning software brings overlapping observations into the same coordinate system.
- Reconstruct and review. Build the mesh, remove unwanted support data, and inspect coverage and fine details.
- Export for your workflow. Our scanner supports STL, OBJ, and PLY output for compatible design and inspection software.
Can I use an eLUXE3D scan directly in jewelry CAD?
You can import the exported mesh into compatible software and use it as a design reference or edit it with suitable mesh tools. For a shadow band, you can build around the scanned ring. For a restoration, you can use the captured form to guide the geometry you rebuild.
The scan supplies the physical reference; your CAD work defines the new design, clearances, and production requirements. A mesh is not automatically a parametric CAD solid, and any unscanned areas should be reviewed before the model moves into manufacturing.
What can jewelers create with eLUXE3D scan data?
We help jewelers use existing pieces as the starting point for custom designs, reproductions, digital records, and production checks. When the original shape matters, a scan gives your team a reference that can be inspected, shared, and used again.
How can I design a band around an existing ring?
Our scan brings the ring’s contours and setting geometry into CAD so you can plan a companion band around the actual piece, including the space needed for fit and finishing. Explore custom wedding band fit.
How can I build a setting for an irregular stone?
We capture the stone’s external form so its asymmetry, outline, and profile can guide your bezel and prong design. Explore irregular stone scanning.
How can I recreate or redesign a physical piece?
Use our scan as a reference for rebuilding, modifying, or preserving an existing form. Your designer can decide which details to retain and where the new design should change. Explore our jewelry scanner.
How can I compare a casting with its CAD design?
Scan the produced piece and compare its geometry with the digital reference in suitable inspection software. This supports review of dimensional changes before further production work. Explore jewelry quality control.
When does handheld laser scanning make more sense?
Handheld laser scanning can be practical for larger components, fixed assemblies, or inspection work that requires moving around the object. That mobility solves a different problem from repeatedly capturing rings and loose stones at a workstation. At eLUXE3D, we focus on making the desktop jewelry workflow useful from capture through CAD.
How can bringing jewelry scanning in-house help my business?
An in-house scanner gives your team direct access to the geometry of customer pieces and physical masters. For work you would otherwise send out for scanning, it can reduce shipping and coordination and let you revisit the piece while it is still in your shop.
The business value depends on how often you use the scanner and where it saves time in your current process. Consider recurring jobs such as shadow bands, irregular stone settings, and restoration work, along with the cost of outside scanning, preparation, training, and CAD time. We can help you connect those needs with a practical scanning workflow.
What can I learn in an eLUXE3D scanner demonstration?
We can walk you through how our jewelry scanning workflow connects a physical piece with a digital model. Tell us what you work on, which details matter, and the software you use. That gives us a useful starting point for discussing capture, surface preparation, export, and the next design step.
Whether you are designing around a customer’s ring or bringing an existing form into CAD, the question is practical: how can you use the geometry to move that job forward? That is the conversation we want to have.